
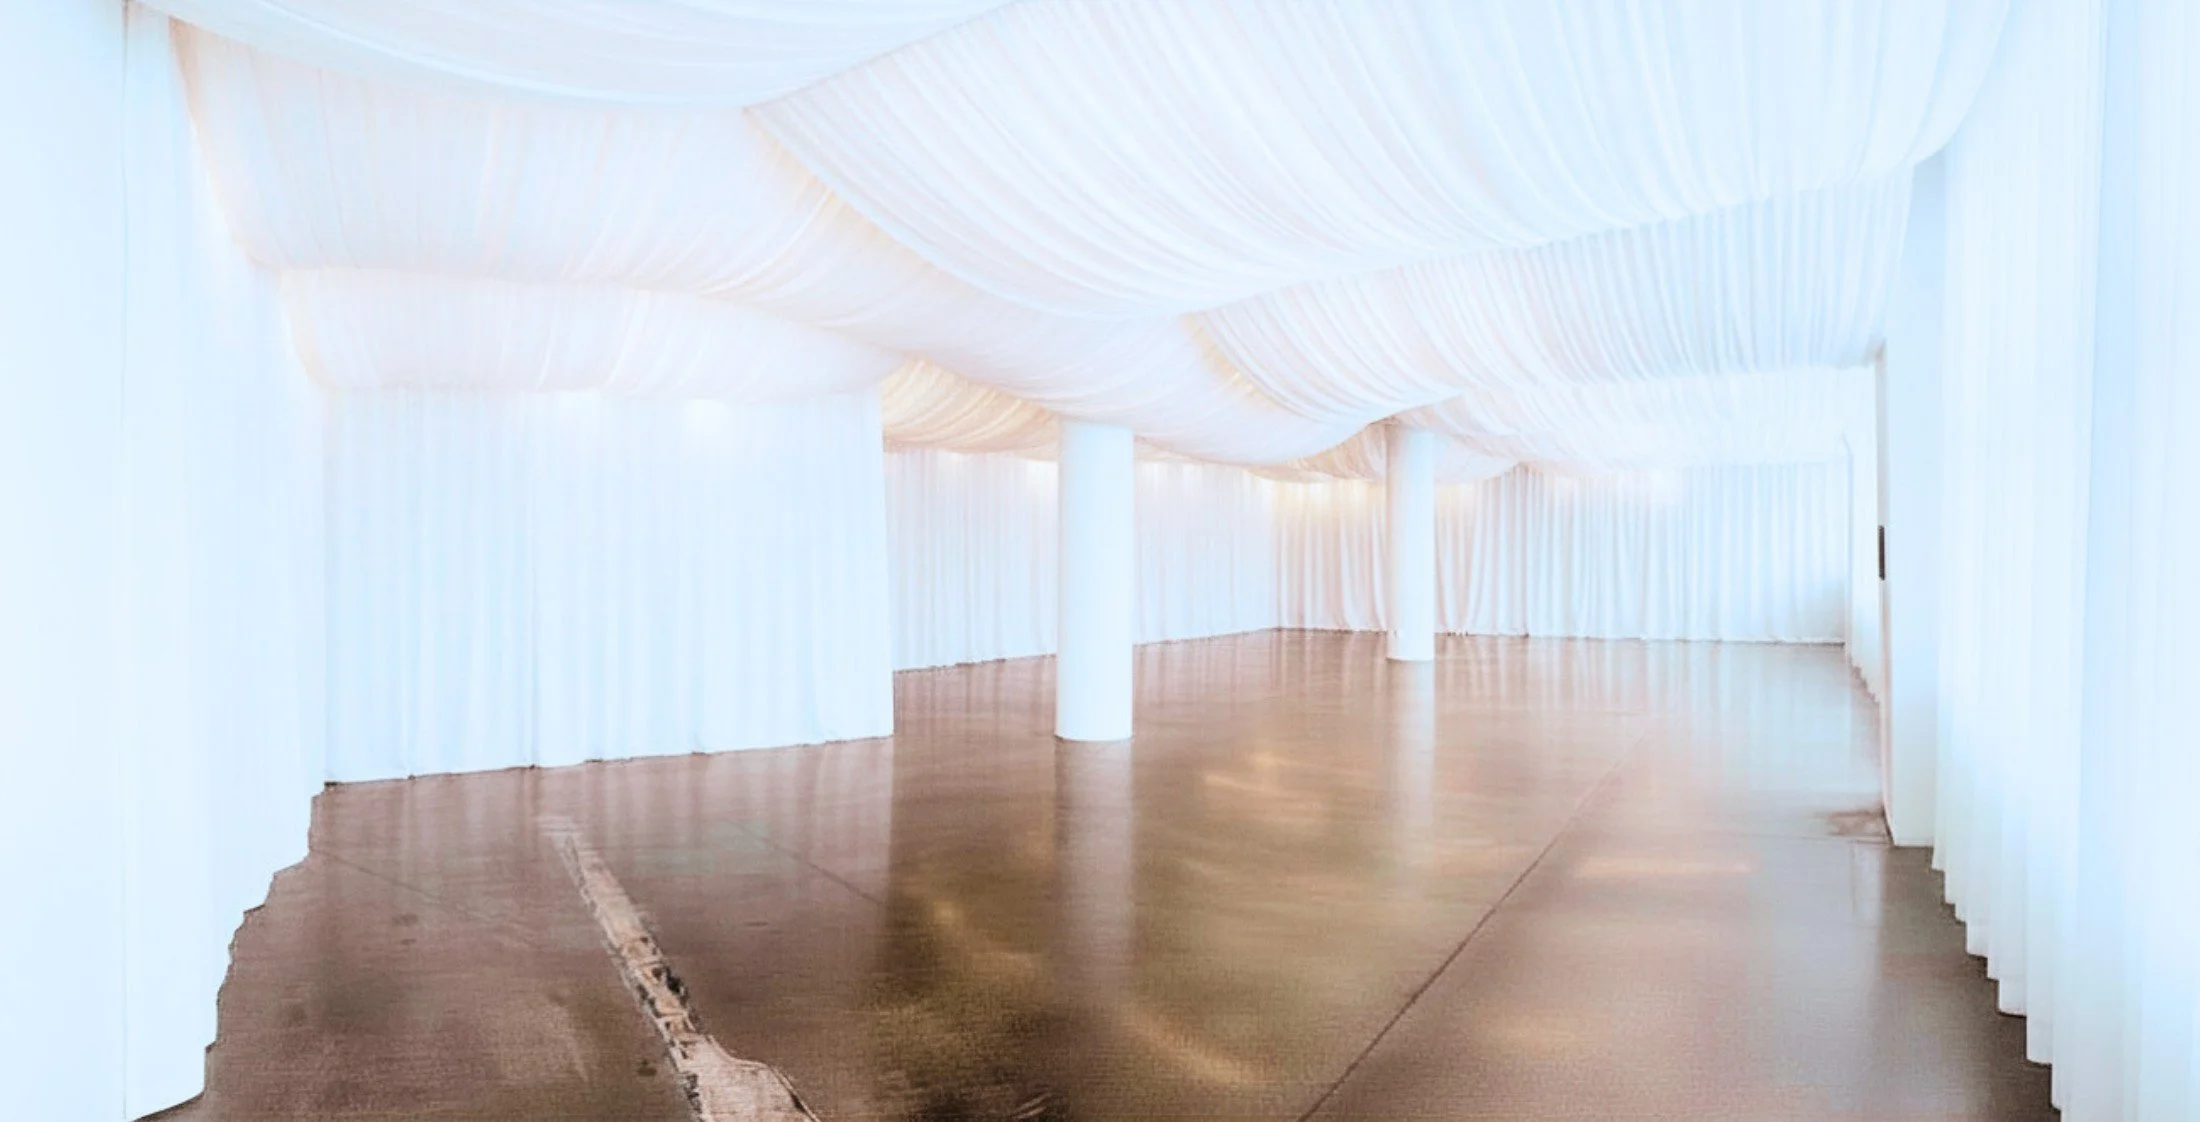
Vjosa Bridgeport has over 4,000 square feet of usable space, separated into 4 distinct rooms with a full stack of ammenities.

4 Distinct Spaces
Flora Gallery
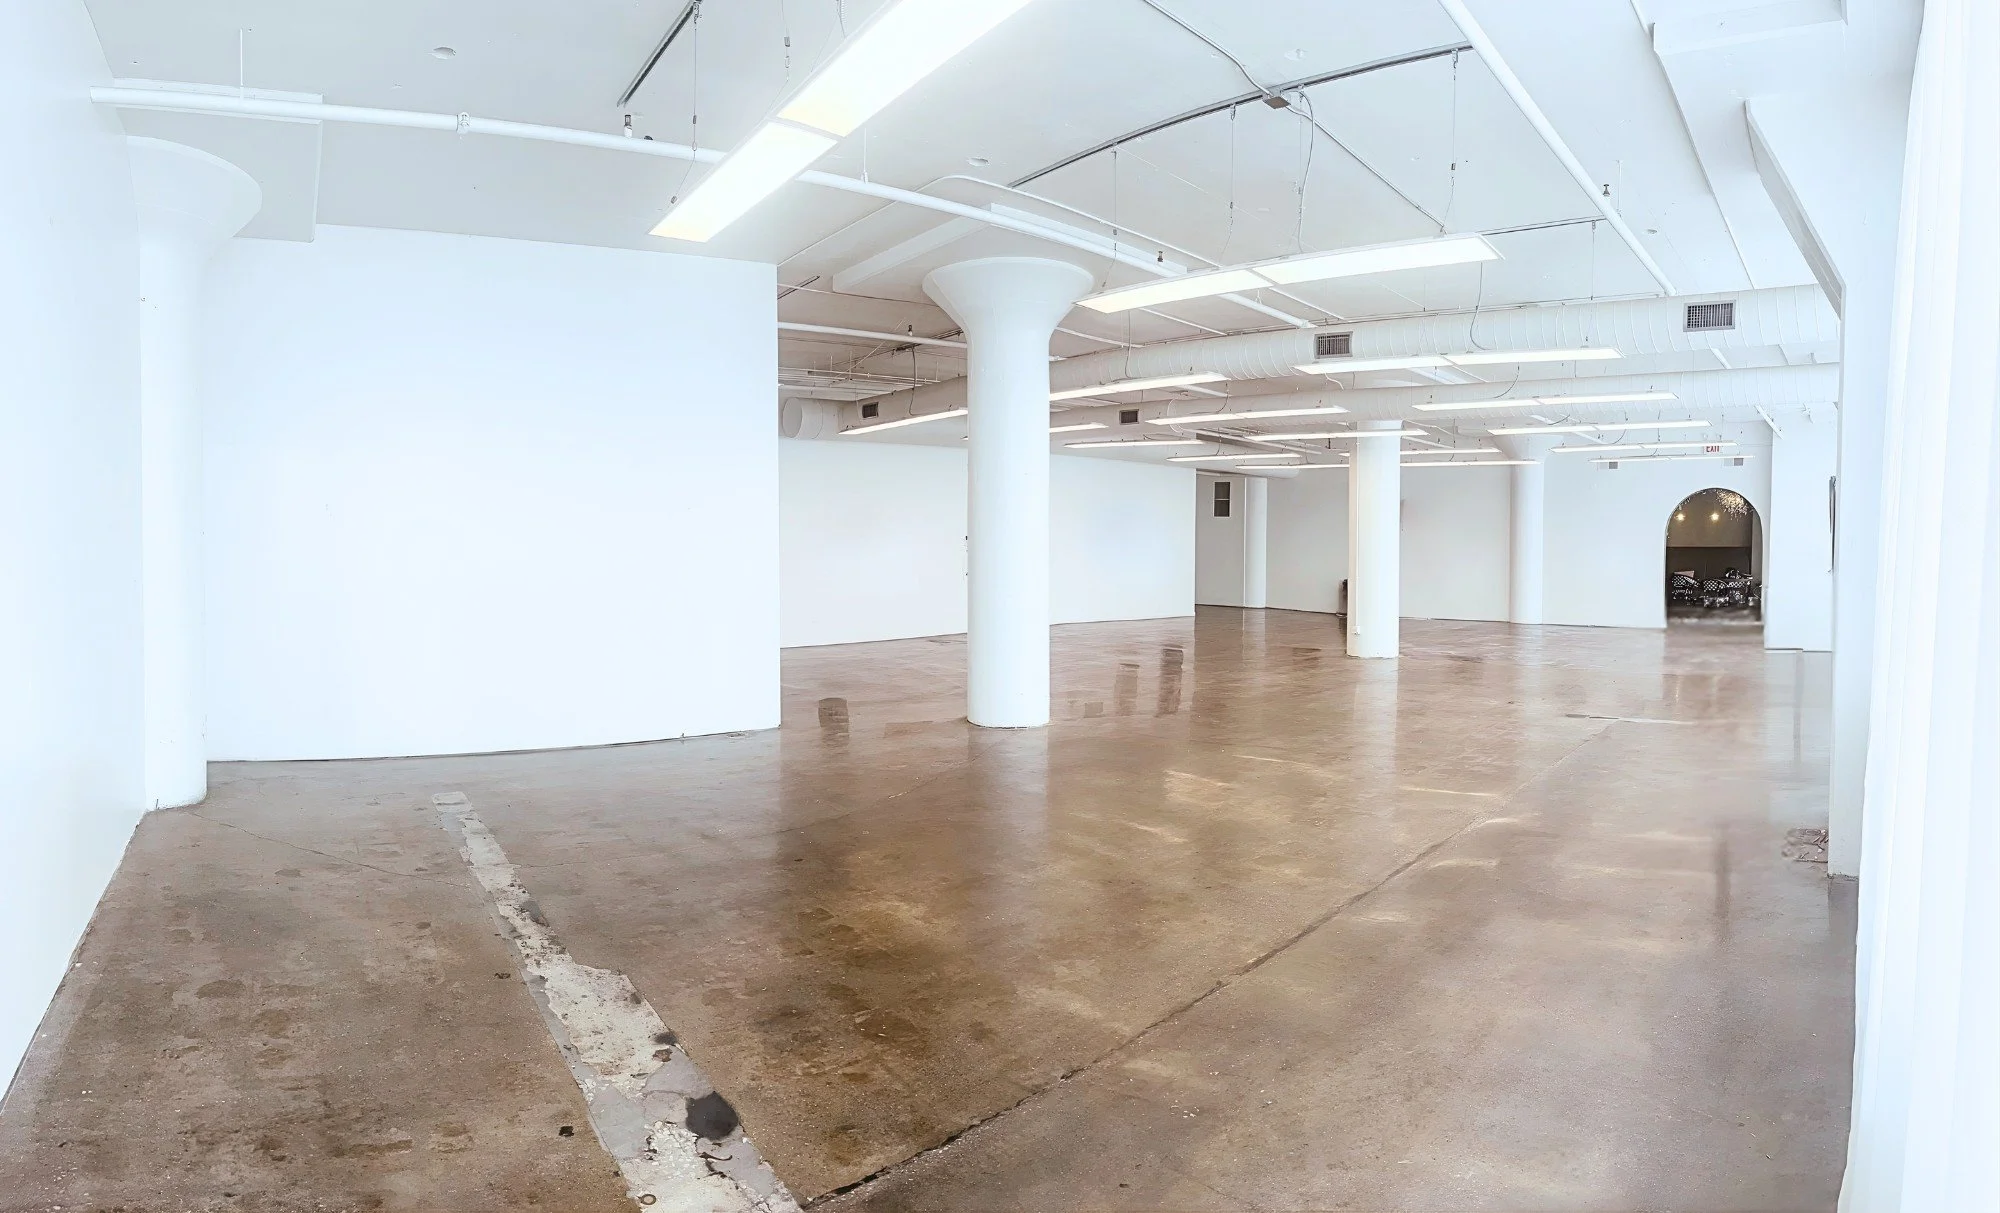
Included2,000 square feet
Fits twelve 8’ round tables, or twenty 8×4’ tables
South-facing wall of windows
Adjustable lighting
Long white drapes
Ceremony nook
Cement floors

Miss Molly’s Tea Room
Included1,000 square feet
Fits six 8’ round tables
White walls (pics coming soon)
Beautiful white drapes
East facing windows
Imported Italian porcelain tile floors

THE BLUE ROOM
Included500 square feet (capacity of 29)
Deep royal blue walls (pics coming soon)
Deep royal blue velvet drapes with off-white sheers
North & east facing windows
Marbled resin bar
Chaise lounge
Mini stage and ceremony podium
Wood benches (seats 24)
Imported Italian porcelain tile floors
Vjosa Cafe
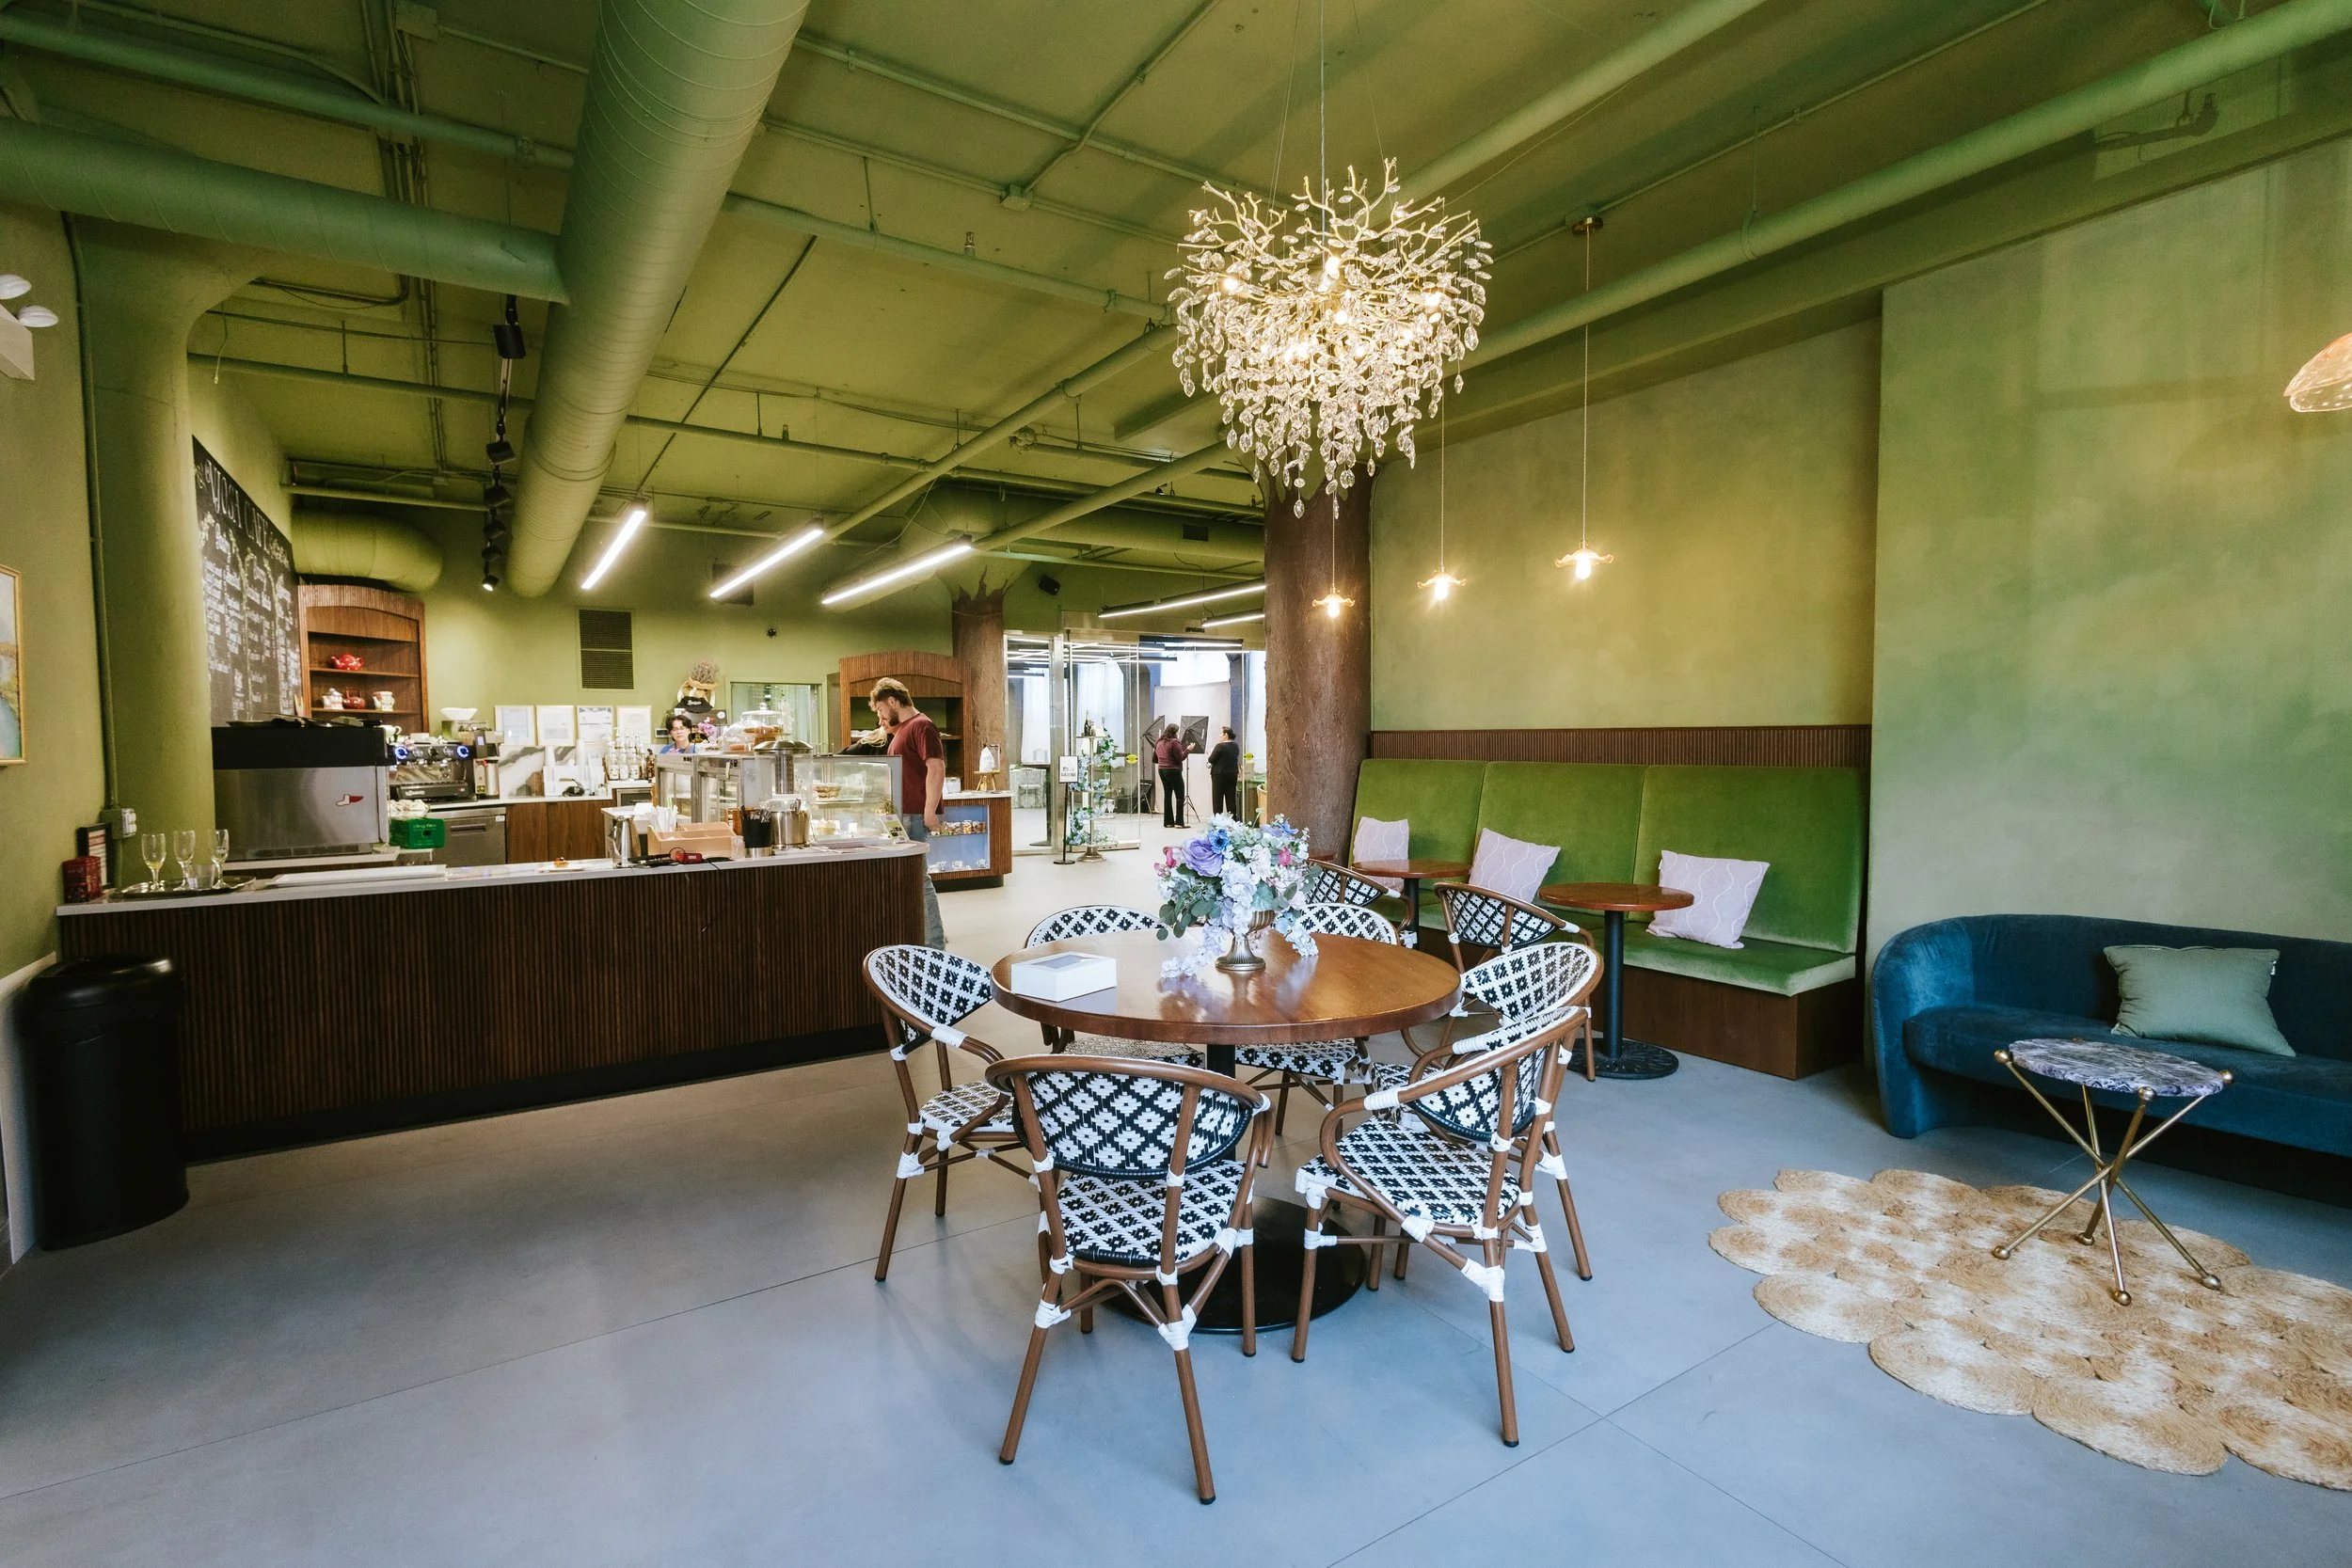
IncludedFull cafe bar can be transformed into a buffet station, bartending station, desserts station, or memento display
1,000 square feet
Gorgeous crystal and glass light fixtures
Rich sage walls
Detailed, custom woodwork
Our Services
-
12 five foot round tables
8 eight foot long rectangular tables
12 custom highboys
120 silver Chiavari chairs
basic linens & white plating
kitchen access
loading dock & storage, temperature-controlled rooms
water dispenser
WIFI
PA system
outside caterers & vendors permitted
plenty of parking
1-2 staff members
long white curtains
-
Full Stack | $9,500/day, $1250/hr
All rooms, all amenities included.
Flora Gallery | $4,500/day, $950/hr
All amenities included.
Miss Molly’s Tea Room | $3,500/day, $850/hr
All amenities included.
The Blue Room | $3,000/day, $550/hr
All amenities included.
-
wedding planner & day of coordinator
8 hours at Vjosa
all Vjosa furniture & seating
savory buffet
cake & desserts
select bar
coffee service
simple white linens
glassware
PA system &
day-of coordinator & wait staff
select floral
luxurious bridal suite
-
Coming soon.
Suitable for up to 25 guests, The Blue Room is a full-service, City Hall style elopement and vow renewal venue with deep royal blue finishes and everything you need for an intimate and meaningful ceremony.
-
decorations
additional staffing
valet, security
event planning
music & entertainment
photography / videography
film photo booth rental
tablescapes
cupcake decorating station
liquor packages